Commercial Growing Space Designed Around Your Project
A connected greenhouse solution for commercial vegetable, tomato, nursery, flower, and seedling production.
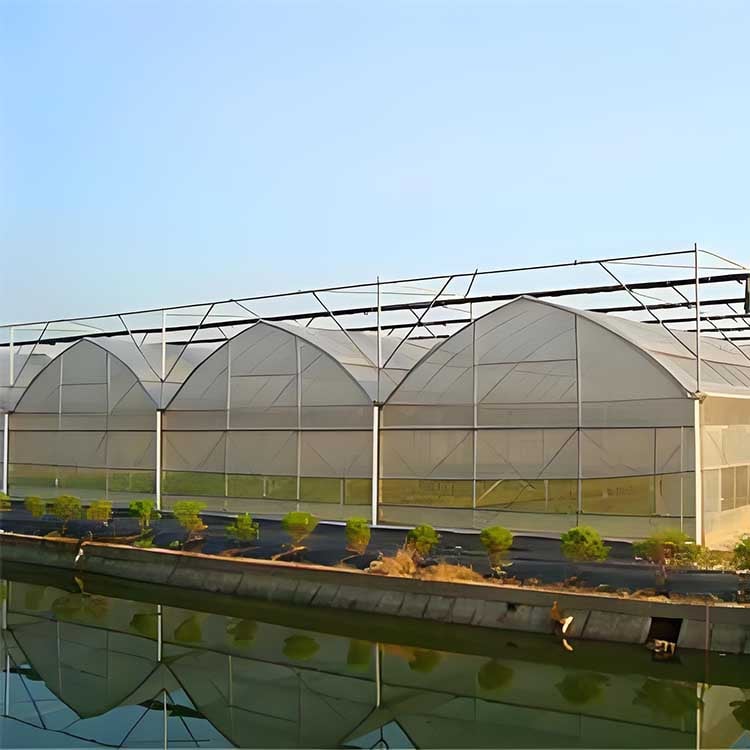
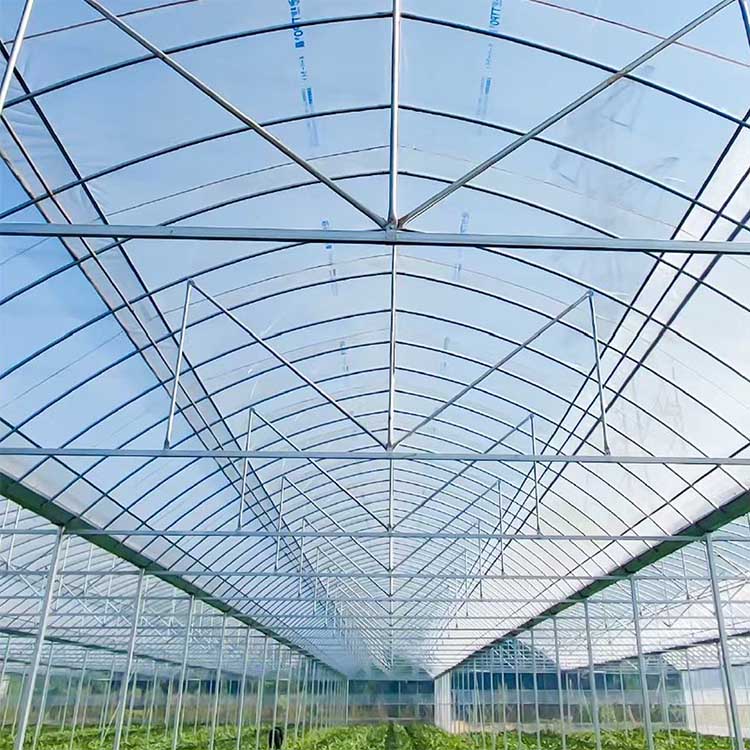
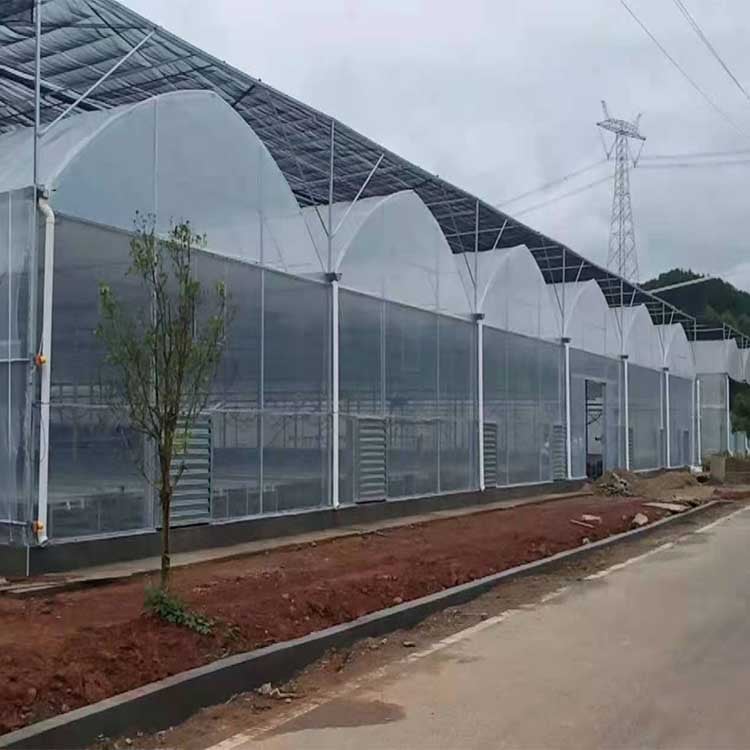
The Commercial Multi-Span Greenhouse combines a durable galvanized steel structure with flexible film covering and configurable growing systems. Its connected layout provides more continuous planting space, easier internal management, and room for ventilation, irrigation, crop support, heating, cooling, and climate control.
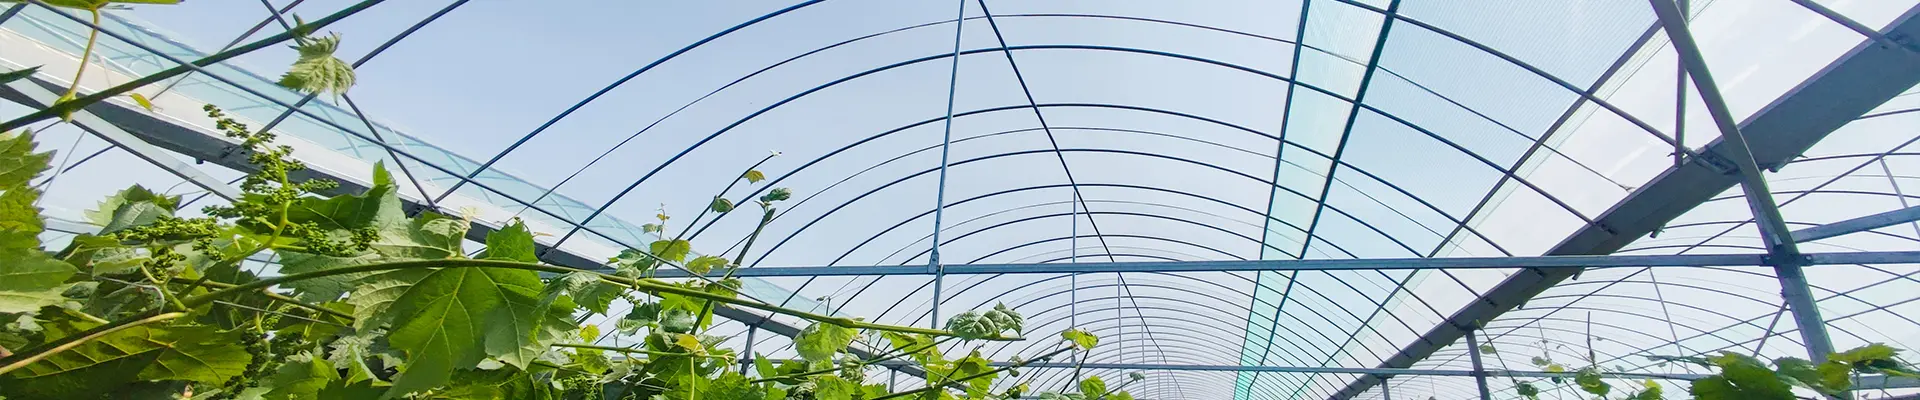
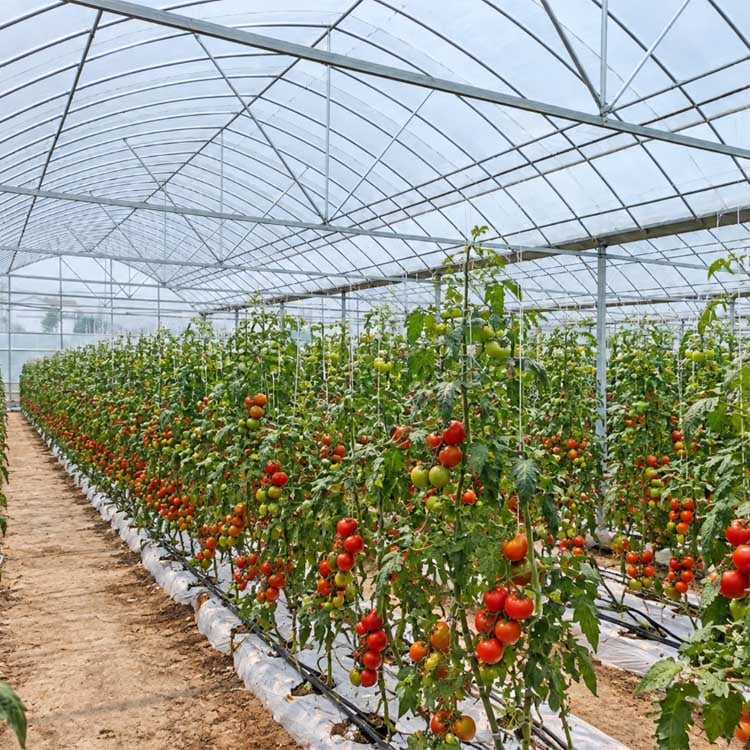
The connected multi-span design creates a continuous growing environment for commercial agriculture. It allows planting areas, walkways, irrigation lines, trellising systems, and equipment zones to be planned as one coordinated layout.
This structure is suitable for farms and growing facilities that need efficient land use, organized crop management, and the flexibility to expand production in the future.
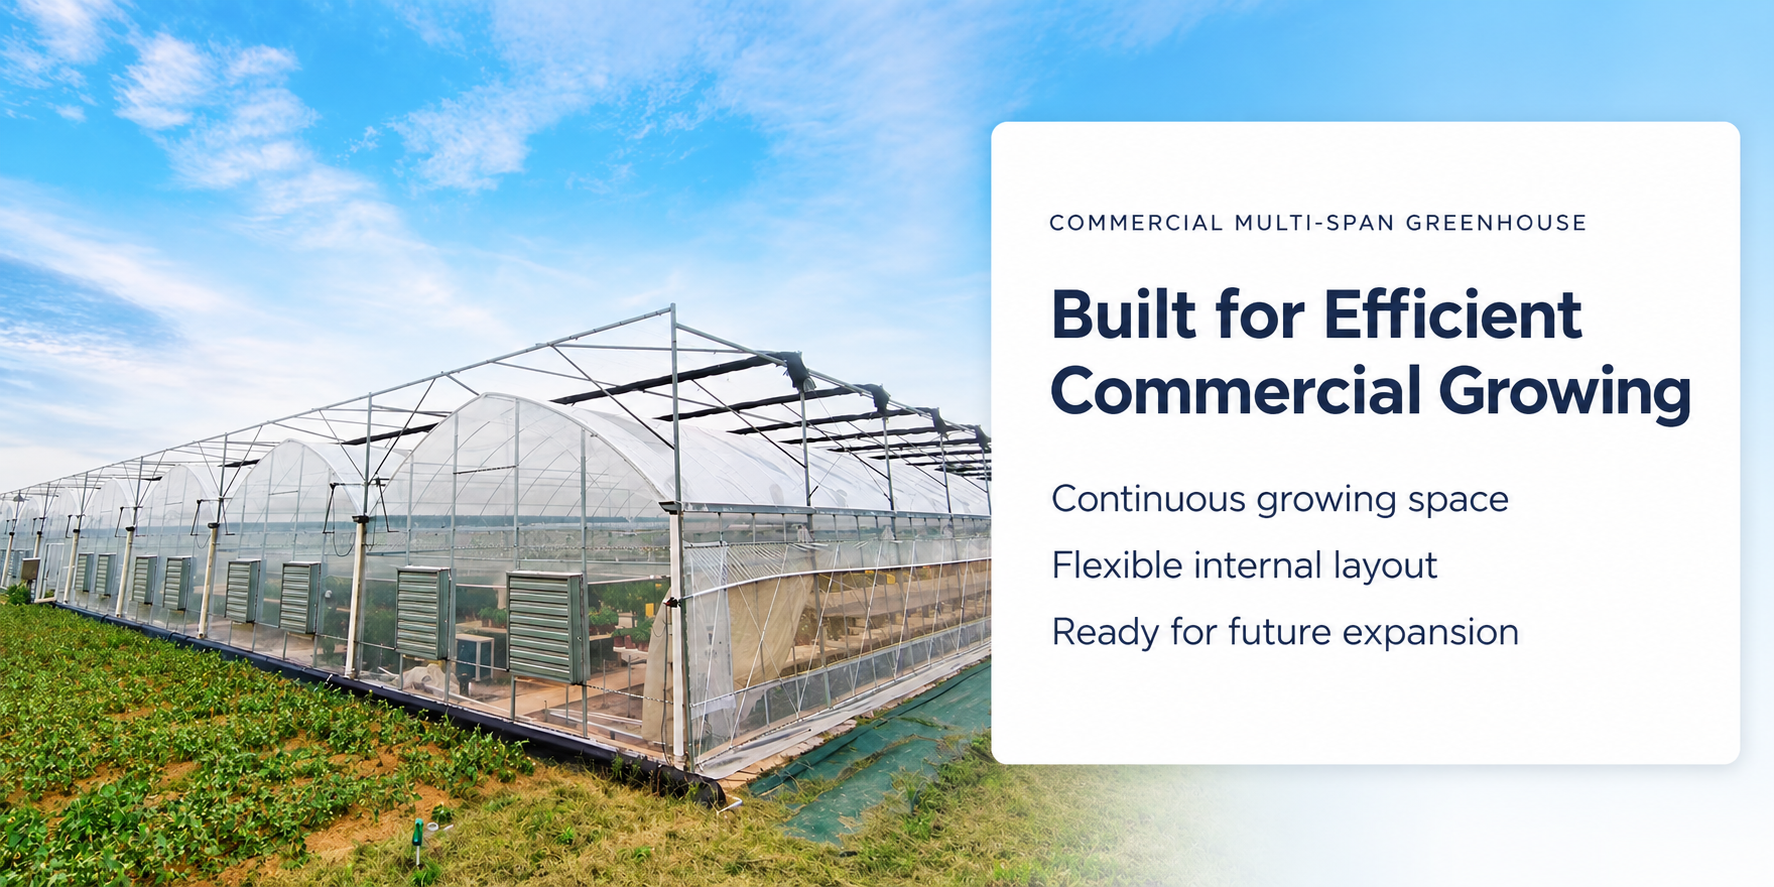

A multi-span structure is suitable for projects that require more than a basic single-span tunnel. By connecting several greenhouse bays, the design provides a larger and more organized production area.
It allows growers to coordinate planting rows, irrigation, harvesting paths, crop-support systems, ventilation equipment, and future expansion within one greenhouse layout.
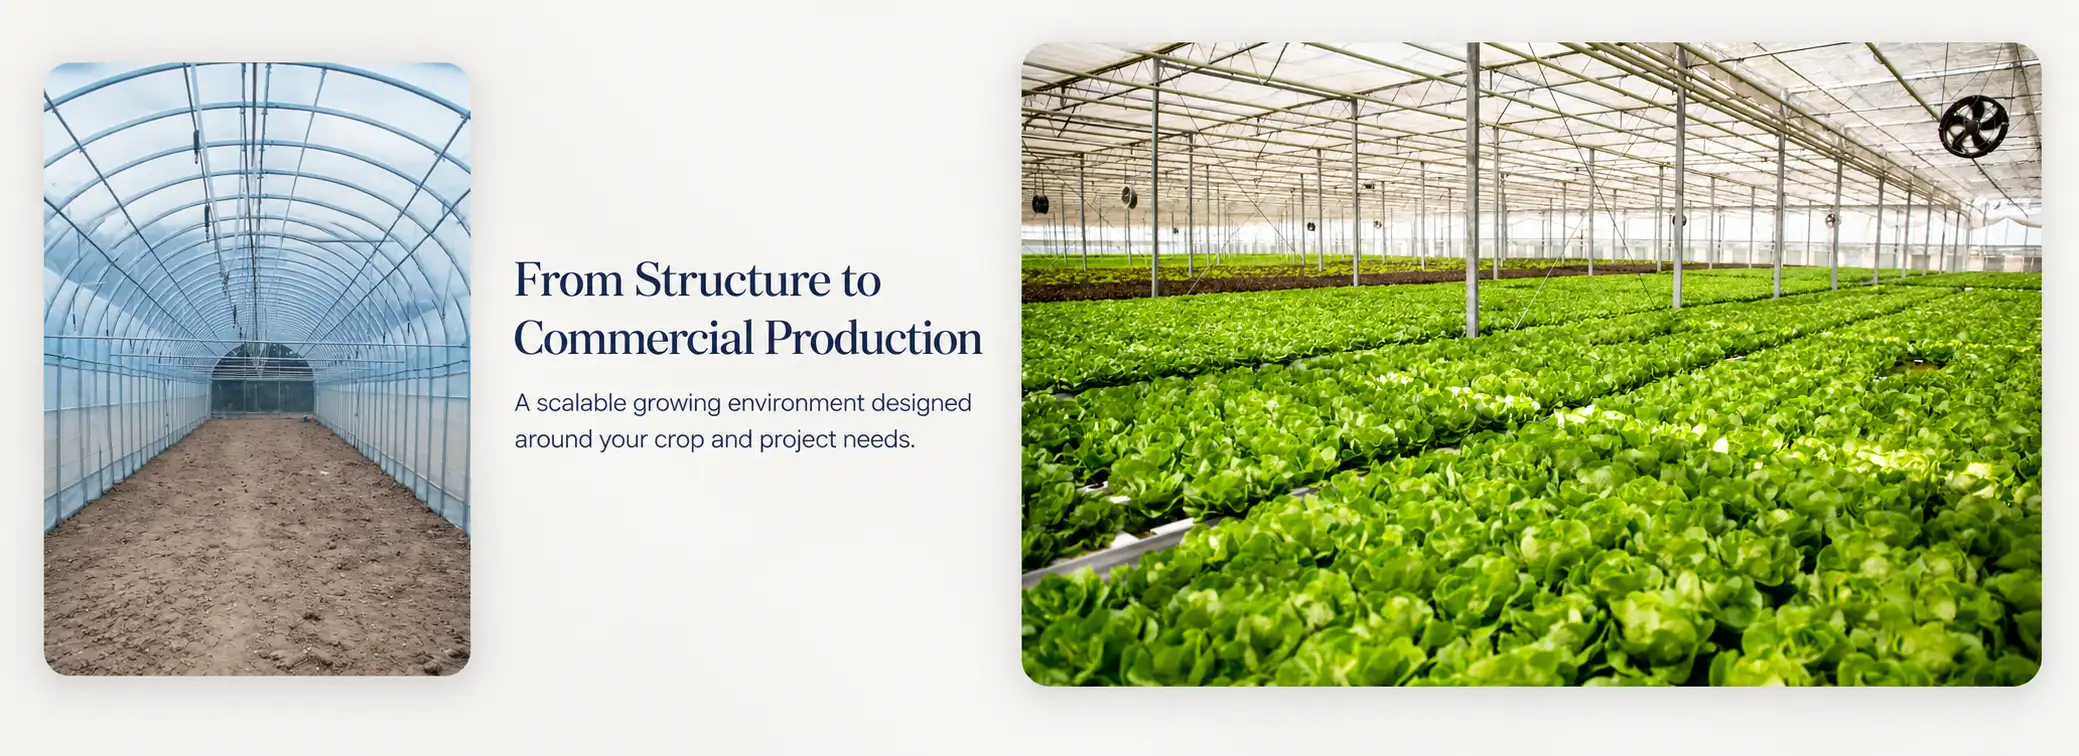
The greenhouse can be customized according to the project location, crop type, production method, and local climate.
| Item | Standard Options |
|---|---|
| Greenhouse Type | Commercial multi-span greenhouse |
| Span Width | 8 m / 9.6 m / 12.8 m |
| Bay Spacing | 4 m / 5 m |
| Gutter Height | Approximately 3–6 m |
| Greenhouse Length | Customized according to the project site |
| Covering Material | PE film / PO film / other agricultural films |
| Frame Material | Galvanized steel or upgraded corrosion-resistant steel |
| Ventilation | Roof ventilation, side ventilation, or customized ventilation |
| Drainage | Gutter drainage system |
| Door | Sliding doors or customized access doors |
Final dimensions should be confirmed according to local wind load, snow load, crop height, foundation conditions, equipment layout, and installation requirements.
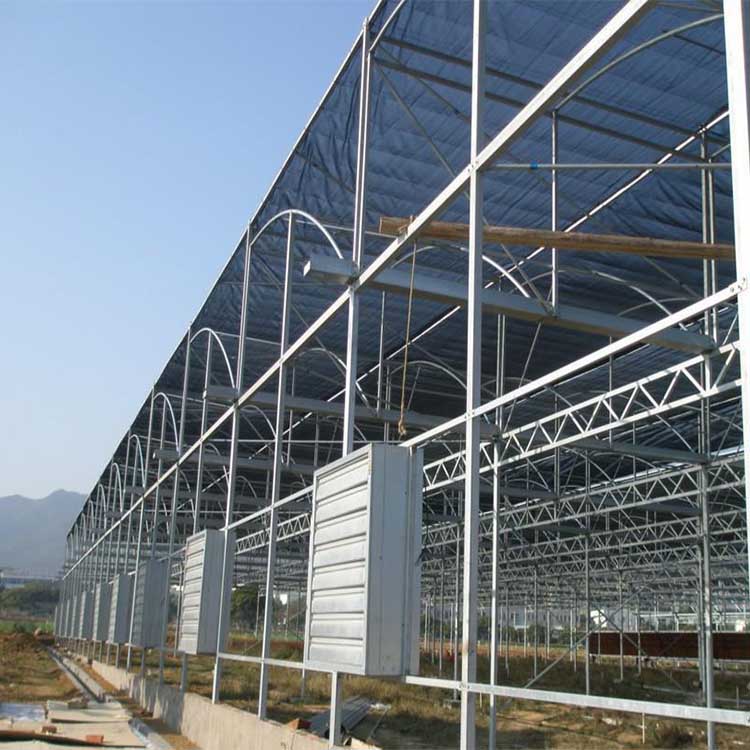
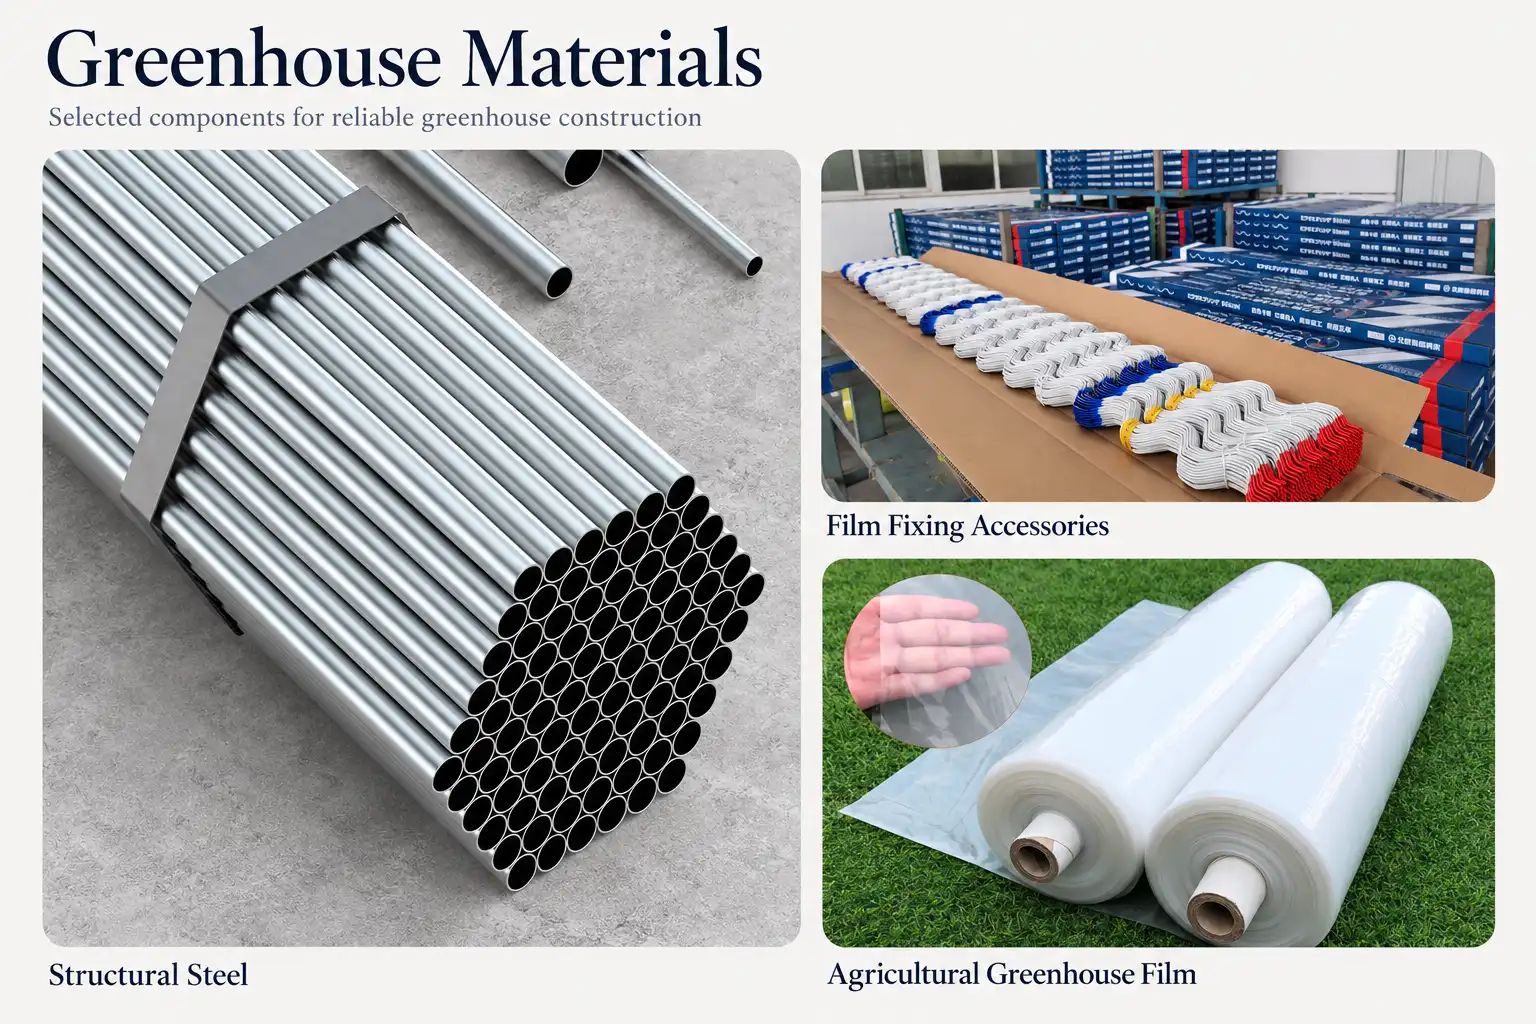
The greenhouse uses a galvanized steel frame designed for long-term agricultural use. The structure can be adapted to local wind, snow, humidity, rainfall, and installation conditions.
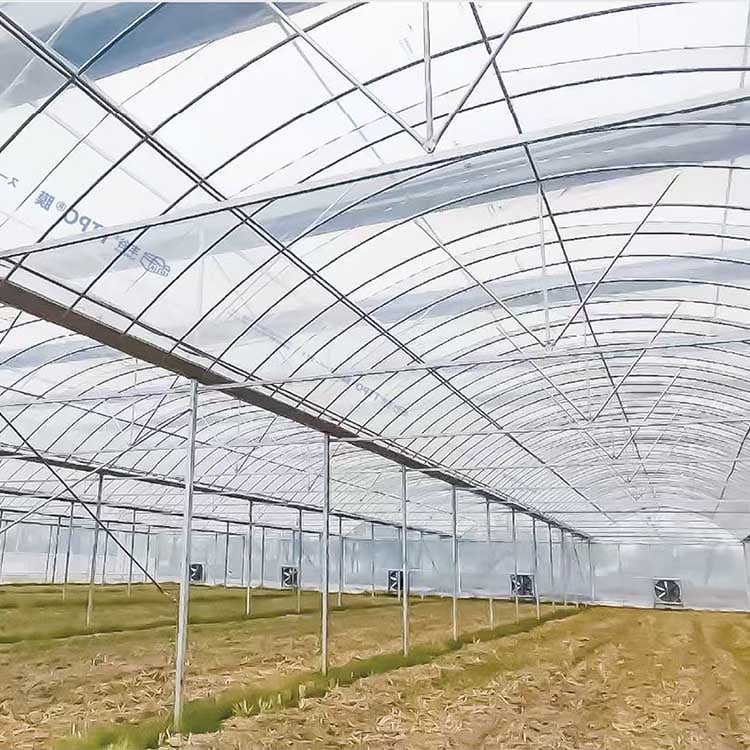
The covering system can use PE or PO film selected according to light transmission, insulation, UV resistance, crop type, and budget.
Additional covering options may be considered for specific projects, including anti-drip film, thermal film, diffused light film, hard plastic panels, and other specialized materials.
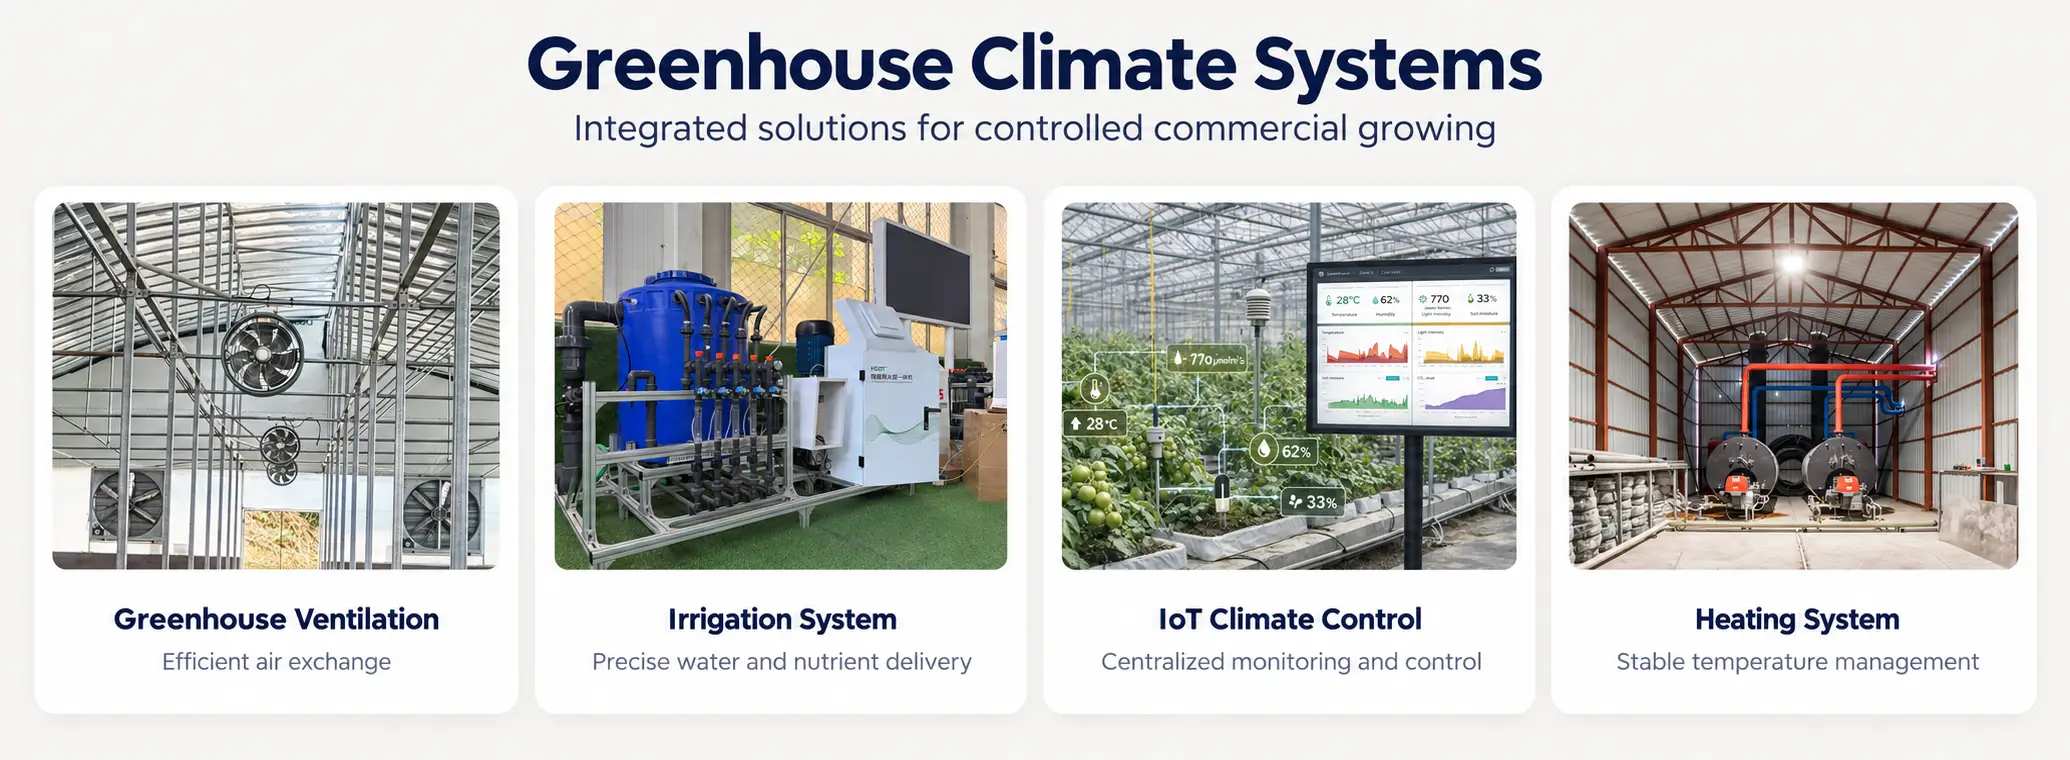
The greenhouse can be configured with roof ventilation, side ventilation, insect screens, circulation fans, heating, cooling, irrigation, shading, and environmental monitoring systems.
The equipment package is not fixed. It can be kept simple for seasonal production or expanded for year-round commercial cultivation.
The final configuration depends on the local climate, crop type, greenhouse size, growing method, production season, and automation requirements.
Commercial greenhouses are not designed with one fixed configuration for every location. The same structure may require different dimensions, covering materials, ventilation methods, and climate-control systems depending on the project conditions.
Before recommending a greenhouse solution, we consider:
| Project Condition | Design Consideration |
|---|---|
| Local climate | Wind, snow, temperature, humidity, and rainfall |
| Crop type | Crop height, planting density, and growing cycle |
| Growing method | Soil, substrate, or hydroponic production |
| Project size | Span number, greenhouse length, and internal layout |
| Equipment needs | Irrigation, trellising, heating, cooling, and shading |
| Future plans | Expansion, automation, and additional growing zones |
This approach helps customers select a greenhouse configuration that matches their actual site, crop, operating method, and investment plan.
Every project begins with different requirements. We review the project location, land area, climate, crop type, growing method, equipment needs, and future expansion plans before confirming the greenhouse design.
Based on these conditions, we help determine the greenhouse dimensions, span arrangement, gutter height, covering material, ventilation layout, foundation requirements, and optional growing systems.
The result is not a fixed greenhouse package, but a project-specific configuration designed around the customer’s production needs.
Location, climate, available land, crop type, and production objectives.
Span arrangement, greenhouse length, height, planting zones, walkways, and equipment space.
Frame, covering, ventilation, irrigation, heating, cooling, shading, and control options.
Drawings, material specifications, installation requirements, and project quotation.
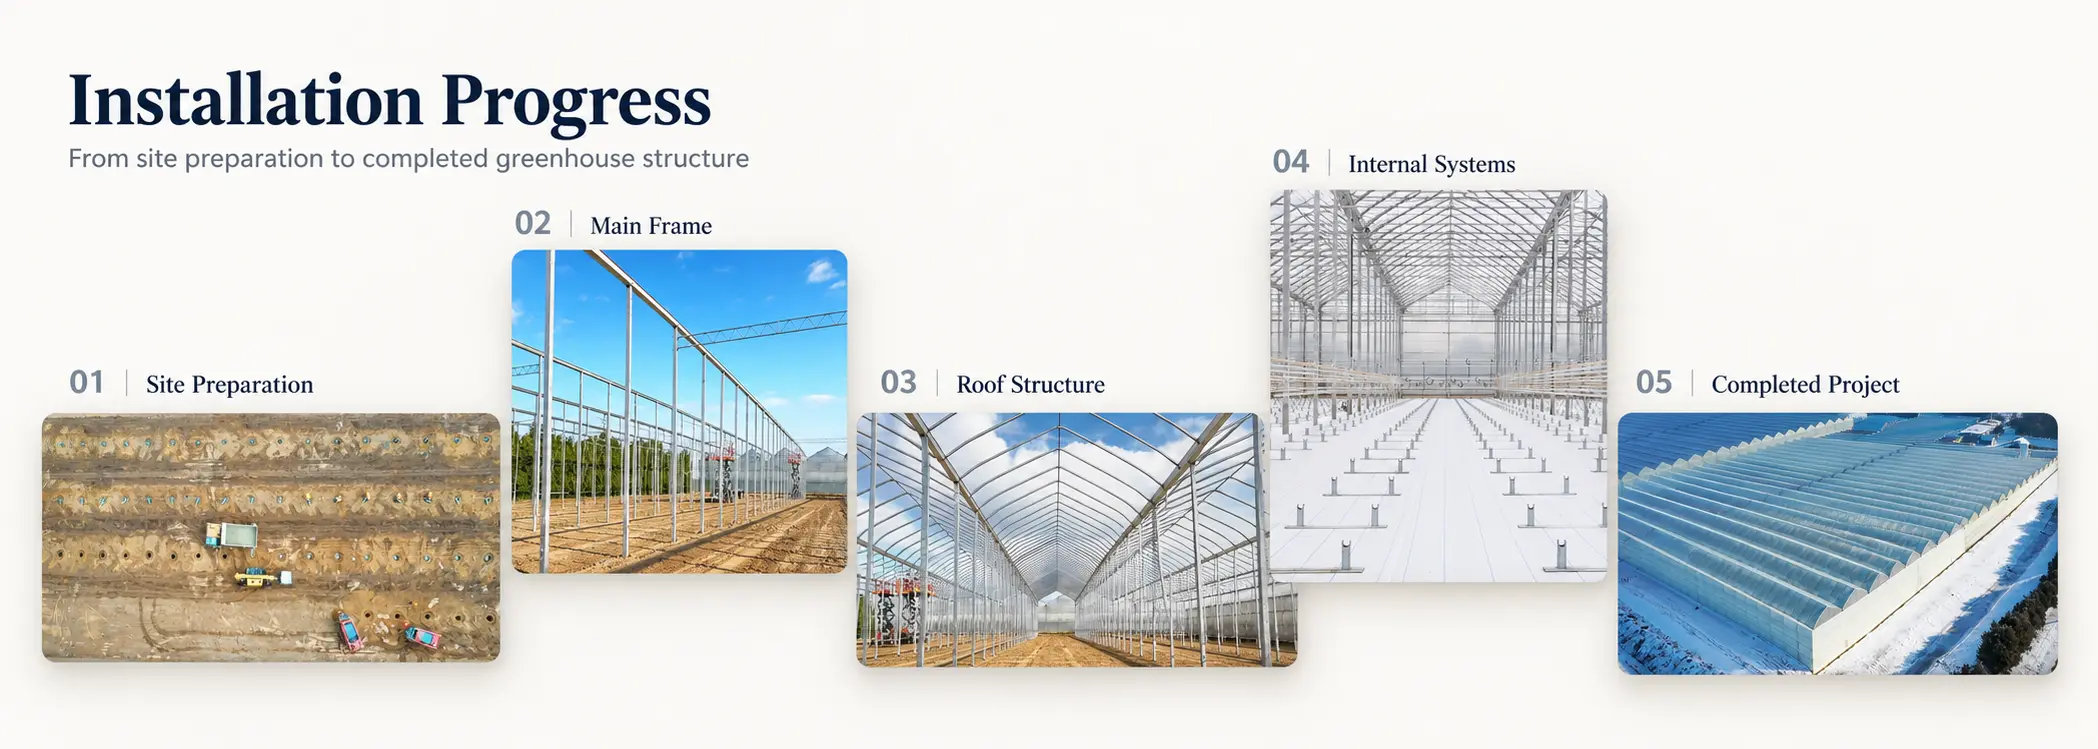
A greenhouse project must work not only on paper, but also on the actual site. We coordinate the main structure, covering materials, ventilation components, drainage, doors, foundation requirements, and optional growing systems before production.
During installation, the structure is assembled according to the confirmed drawings and technical specifications. Installation guidance and project support help ensure that the greenhouse can be properly connected, covered, ventilated, and prepared for crop production.
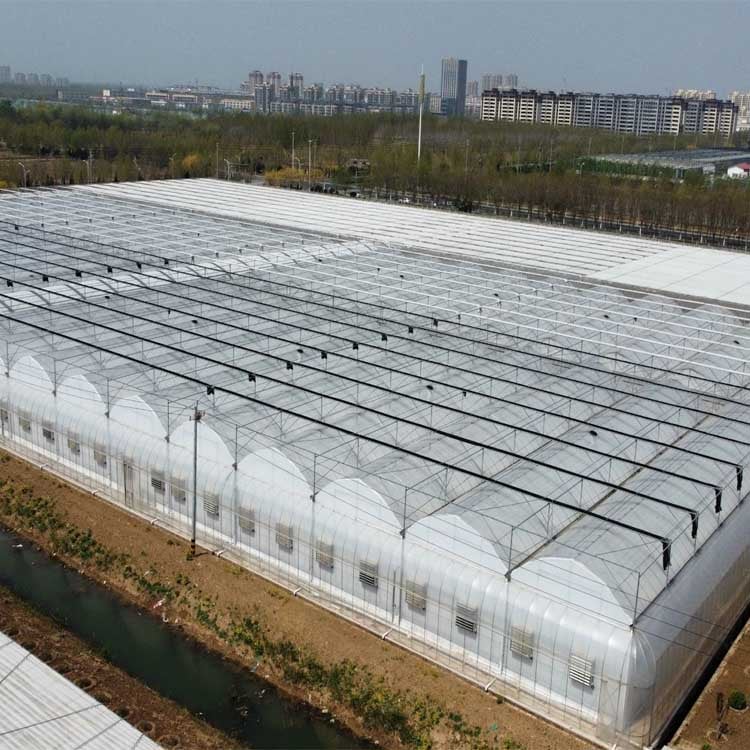
The following project images show how multi-span greenhouse structures are used in actual growing environments. The projects demonstrate different internal layouts, crop applications, structural configurations, and supporting systems.
We provide customized greenhouse solutions based on the project location, available land area, local climate, crop type, growing method, production season, automation requirements, and investment budget.
Our team can help confirm the greenhouse structure, dimensions, covering material, ventilation layout, irrigation position, heating and cooling requirements, and other optional systems according to the customer’s actual project conditions.
Our service may include:
The final configuration is not based on a fixed package. It is developed around the customer’s land, crop, climate, production goals, and future expansion plans.
Tell us your project location, available land area, crop type, growing method, greenhouse size, and required systems.
Our team can recommend a suitable greenhouse structure, dimensions, covering material, ventilation layout, and optional equipment for your project.
Contact us for a customized proposal for a Commercial Multi-Span Greenhouse, Commercial Plastic Greenhouse, Tomato Greenhouse, Nursery Greenhouse, Vegetable Greenhouse, or large-scale agricultural project.

Copyright © 2026 by Hebei Fengzhiyuan Greenhouse Equipment Manufacturing Co., Ltd Privacy Policy
 EN